














About Casa Batlló The interior full of art
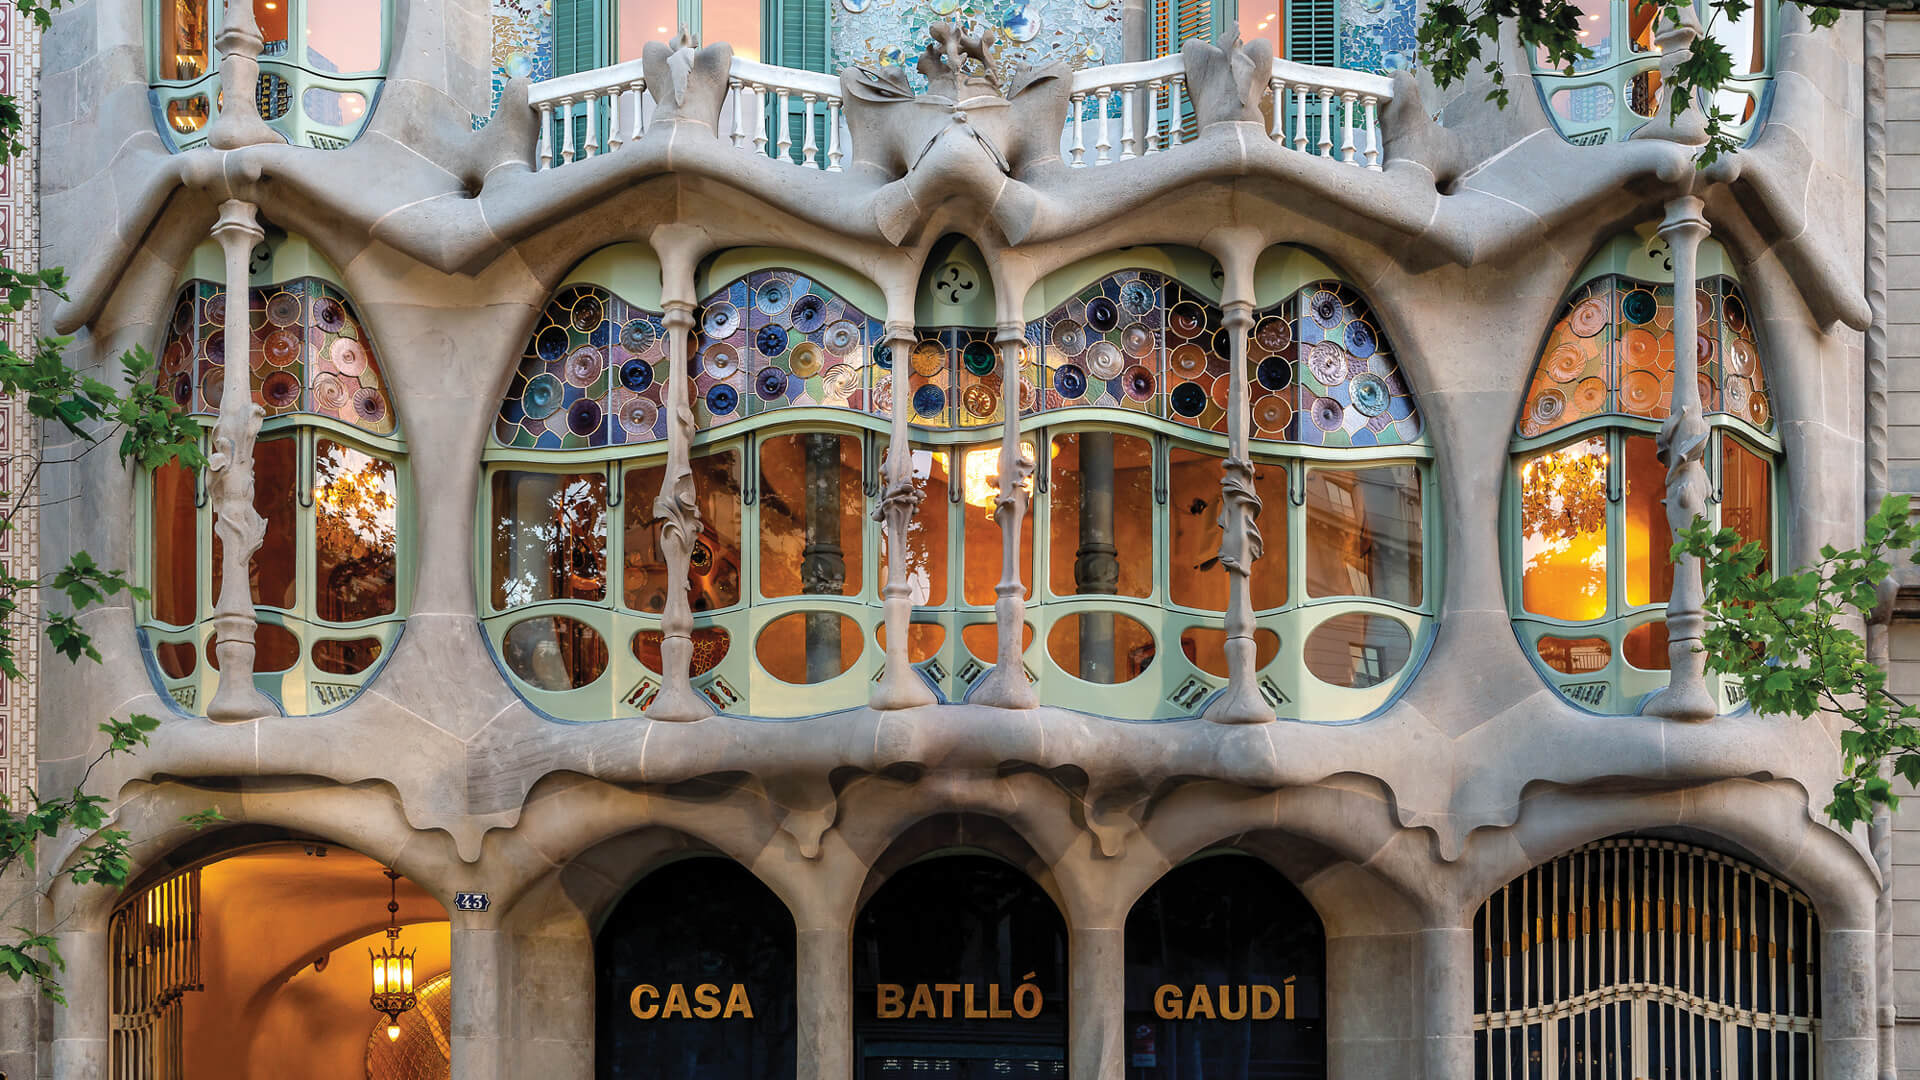
Inside, Casa Batlló is a work of art. Working with a variety of materials, including wood, stained glass, ceramic tiles, stone ornamentation, wrought iron, and others, Gaudí cooperated with the top artists of his time.
The house’s intricate intricacies never fail to astound those who tour it. The various units are recognised by letters that display modernist characteristics on the doors. The tiles of the lightwell are transformed into lovely ripples of water by the distortion caused by the windows on each landing. An ergonomic design is evident in the doorknobs and bannisters… The artist has put their hand to every part of it, from the design to the colours to the shapes to the space and light, making it a genuine work of art.
This vivacity will astound you forever, but what will blow your mind the most is that it is always grounded in practicality. From the lobby to the rooftop deck, every space in the building is thoughtfully designed to combine form and function.
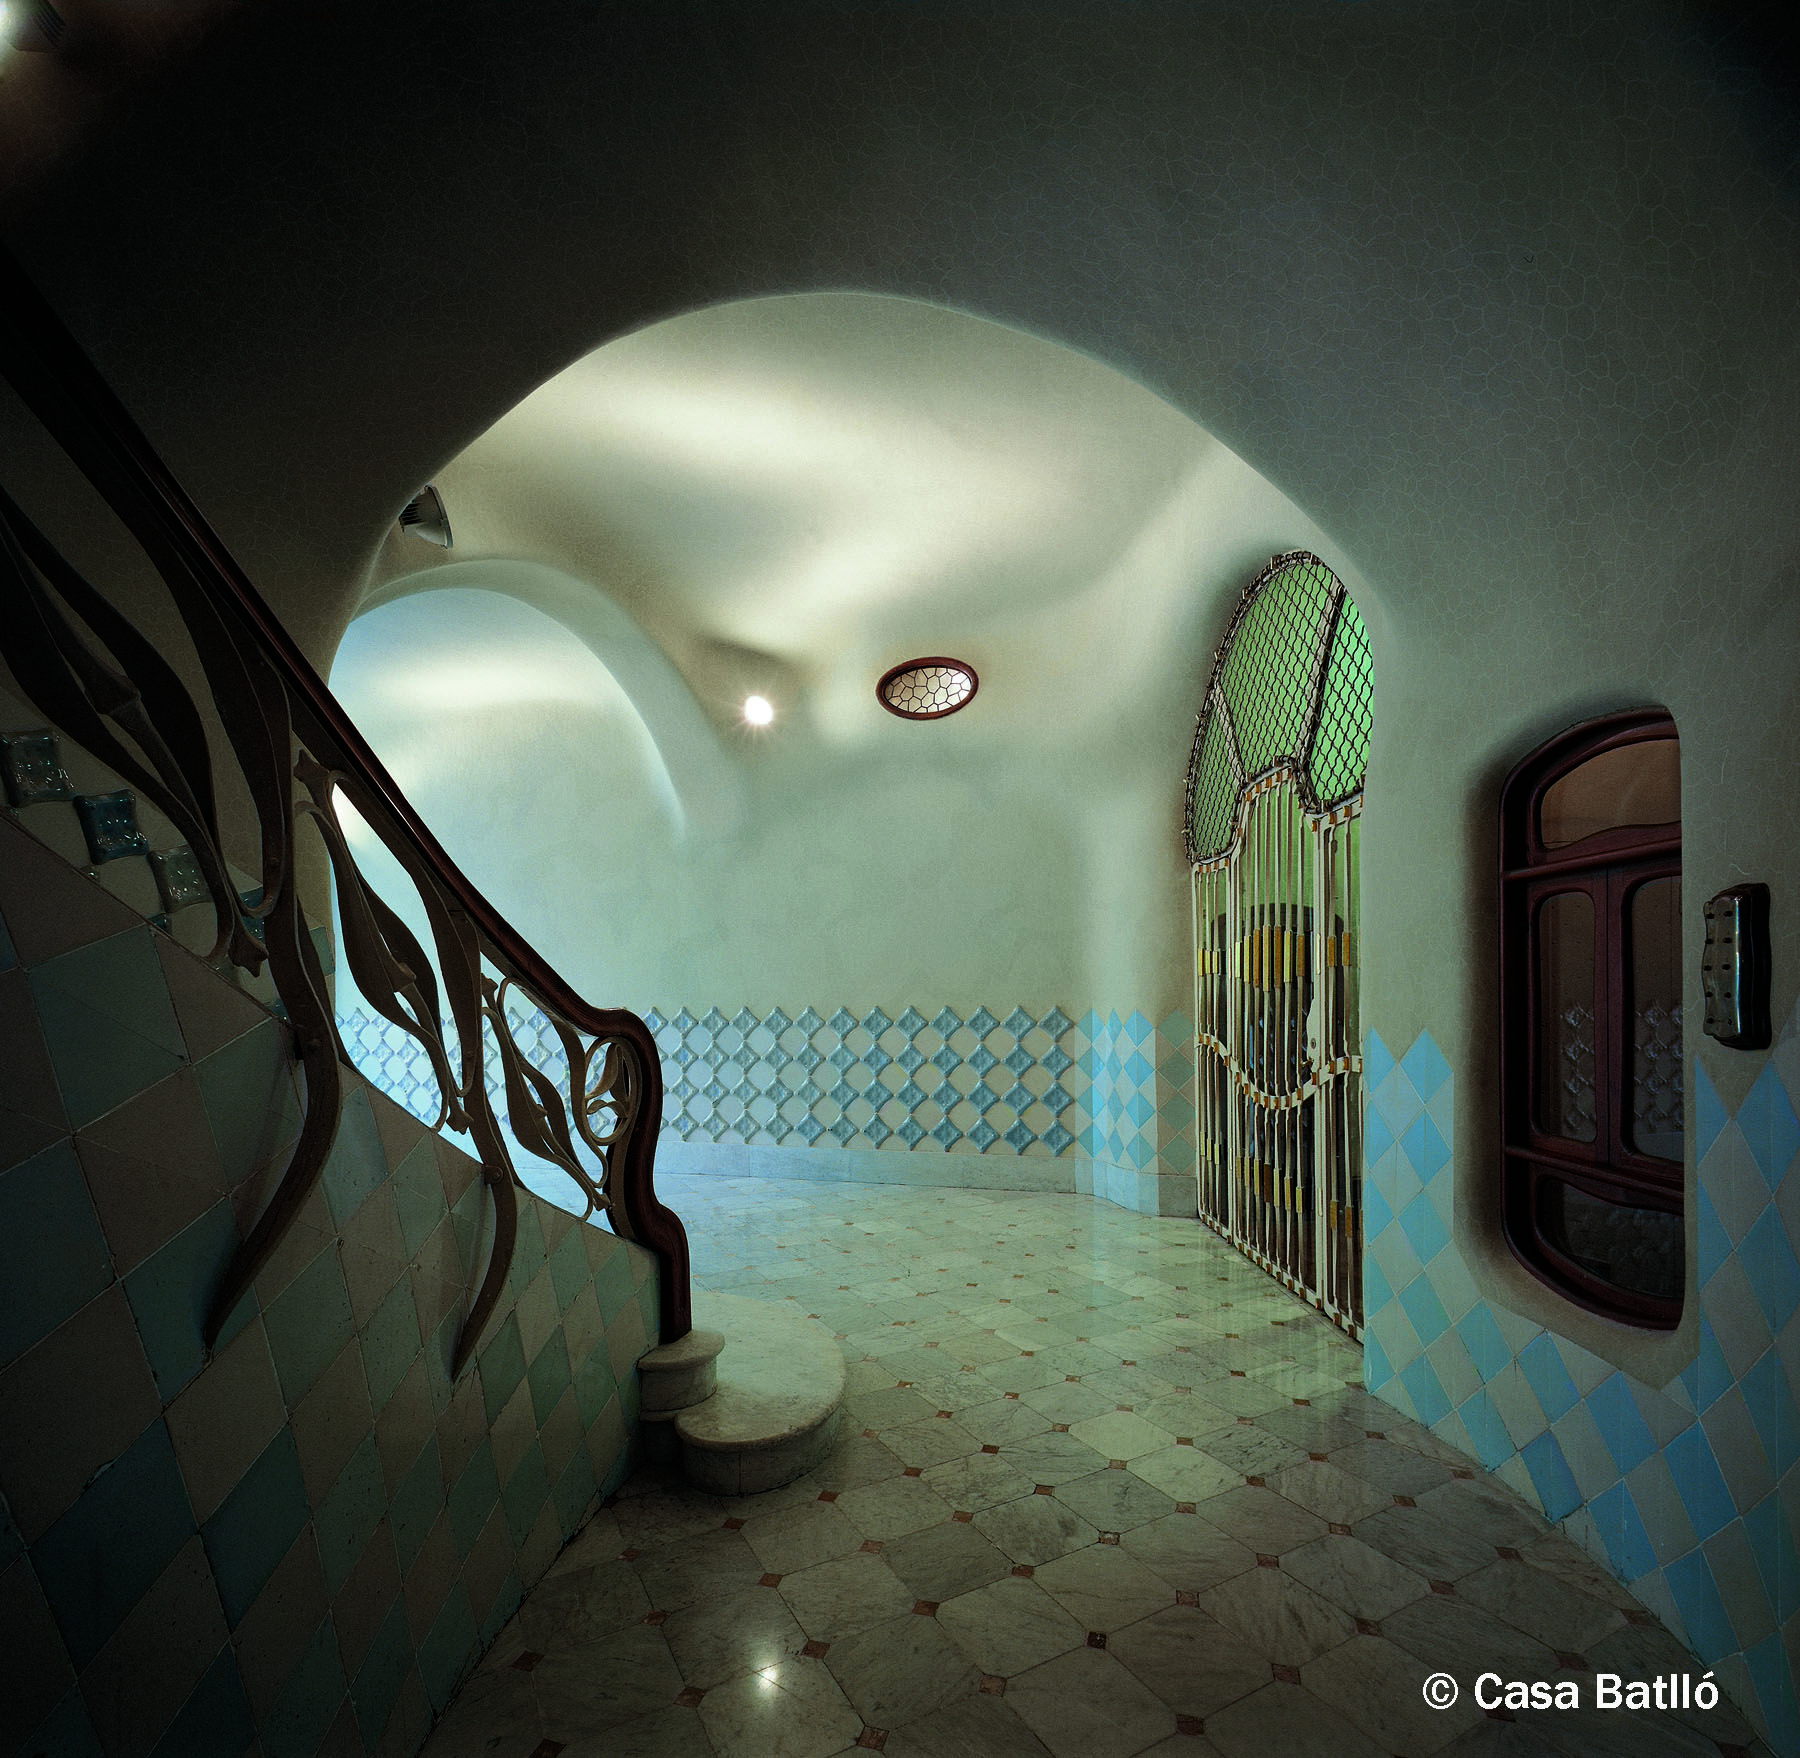
The Entrance Hall
Through an excellent modernist grid, the communal entrance hall on the ground level leads to the private entrance hall that belongs to the Batlló family. This is the first place that a visit will be made. Through the use of skylights that are shaped like turtle shells, vaulted walls with curved patterns, and a beautiful wooden stairway, this area creates the impression of an underwater environment, so transporting visitors to the amazing world of Jules Verne. The bannister, which is carved out of hardwood, is meant to resemble the backbone of a massive beast that is climbing through regions that are impossible to reach.
The Noble Floor
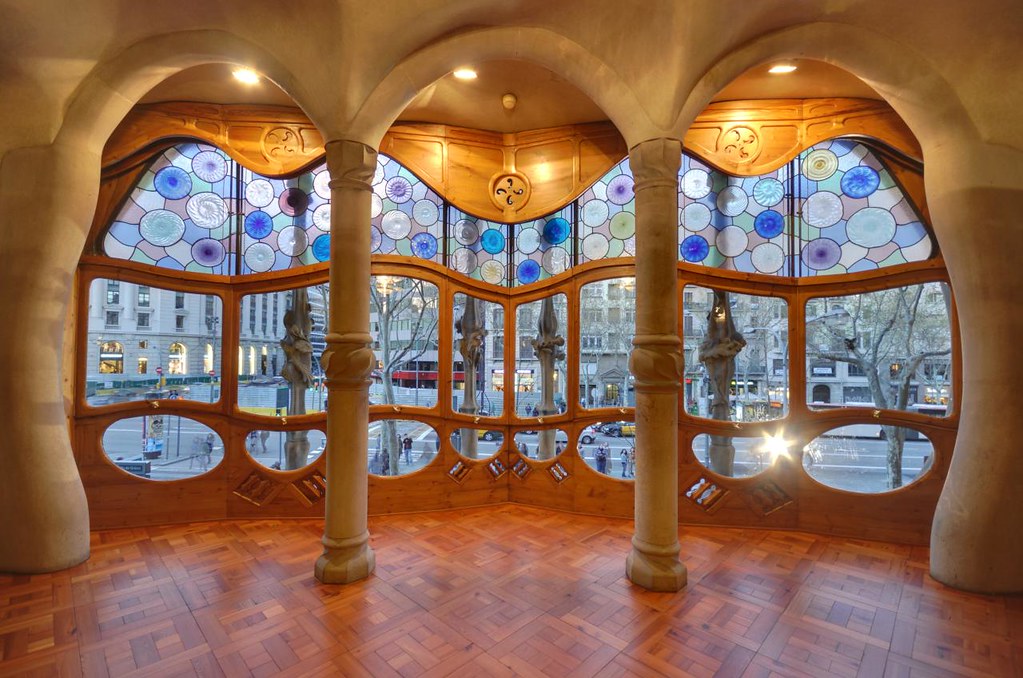
A one-of-a-kind hall that exemplifies the fullest manifestation of modernism and provides an explanation of how the bourgeoisie of the time lived can be found on the Noble Floor, which is located at the very centre of the house.
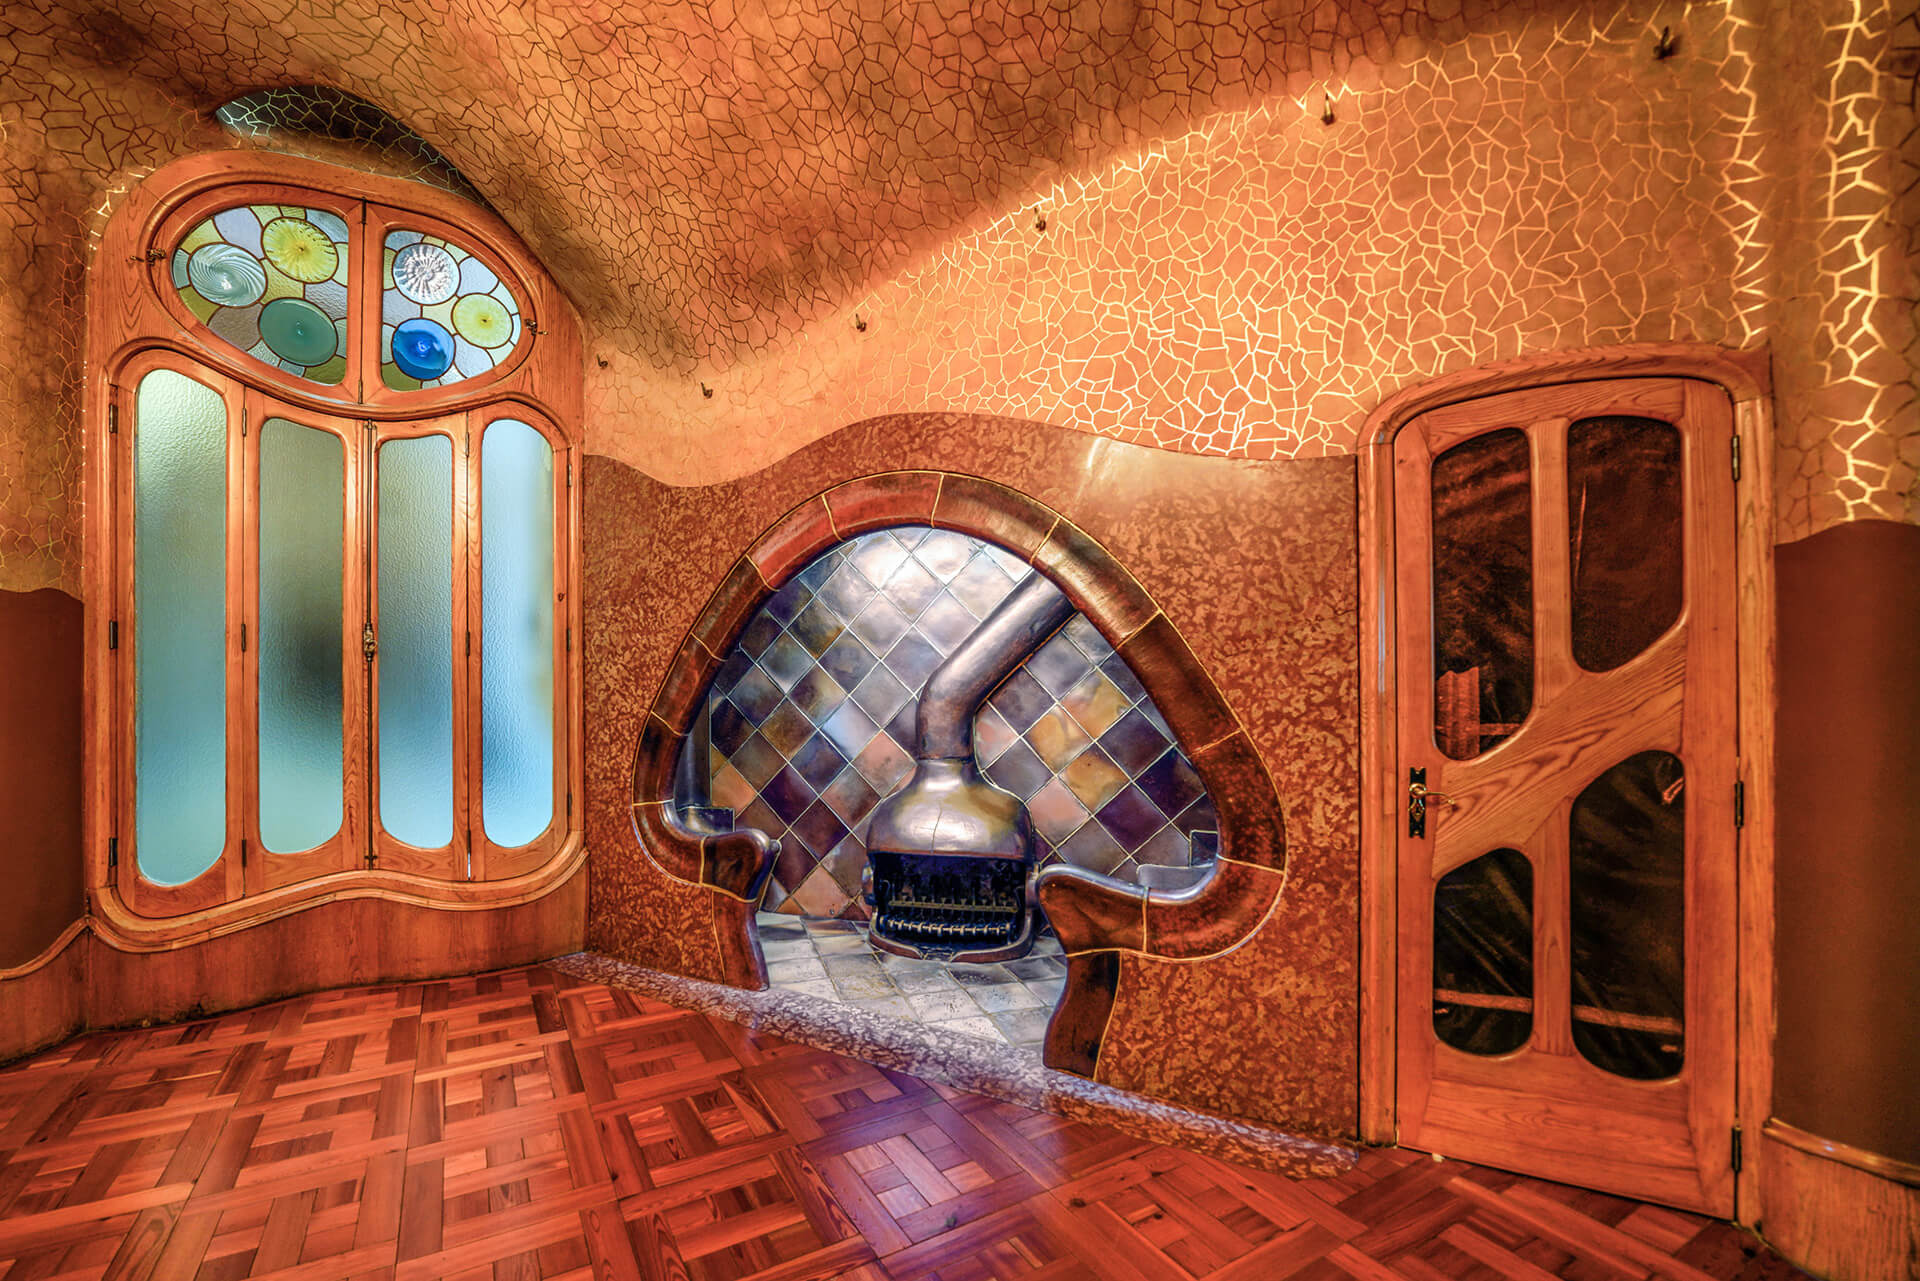
When we first arrive on this floor, we find ourselves in Mr. Batlló’s study, which features an intriguing fireplace in the shape of a mushroom. This leads to the primary living room of the house, which features a wide picture window that serves as the focal point. This window creates a gallery that looks out onto Paseo de Gracia, which is an ideal location to both see and be seen. Among the various components, the enormous oak doors stand out as particularly striking. These doors include organic shapes that Gaudí placed stained glass panes into, and they also feature a ceiling that is completely wavy, which draws inspiration from the power of the ocean.
Lightwell
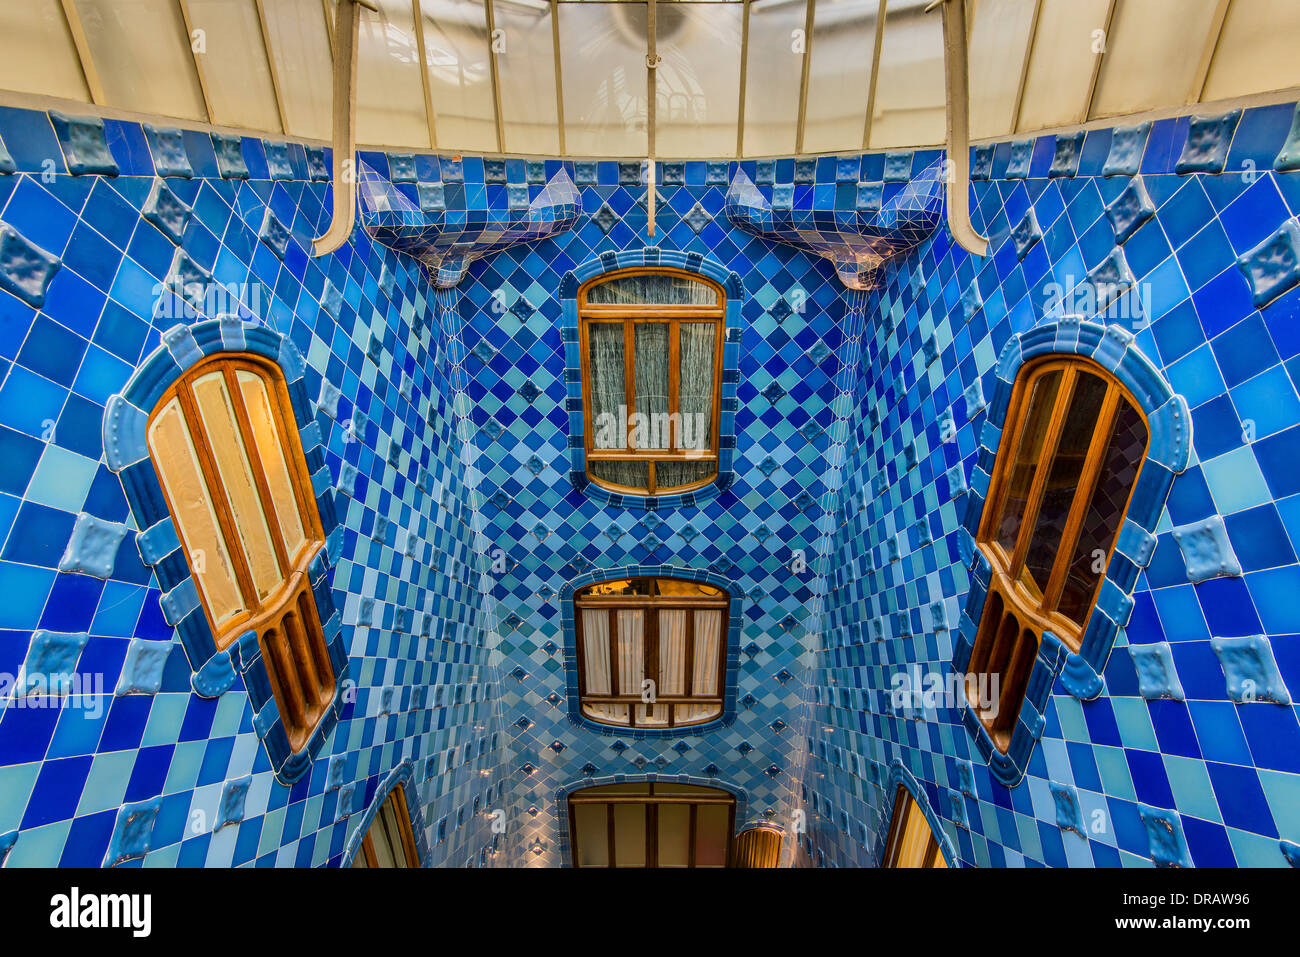
The lightwell is an essential component of the home because it channels the light and air that enters via the main skylight. To make sure that all of the rooms in the home would have natural light, Gaudí extended the patio, which was already there and he added another one. To further guarantee even illumination, he adorned it with tiles of varying shades of blue, painting the upper section a darker shade and the lower one lighter.
In a similar vein, the windows at higher levels are smaller and gradually grow larger as we go down, letting in more light. To regulate the airflow, you can open or close the wooden slits in the bottom windows.
The lift was placed in the midst of the lightwell by Gaudí. Even still, people use its lovely original wooden lift vehicle.
Indoor garden
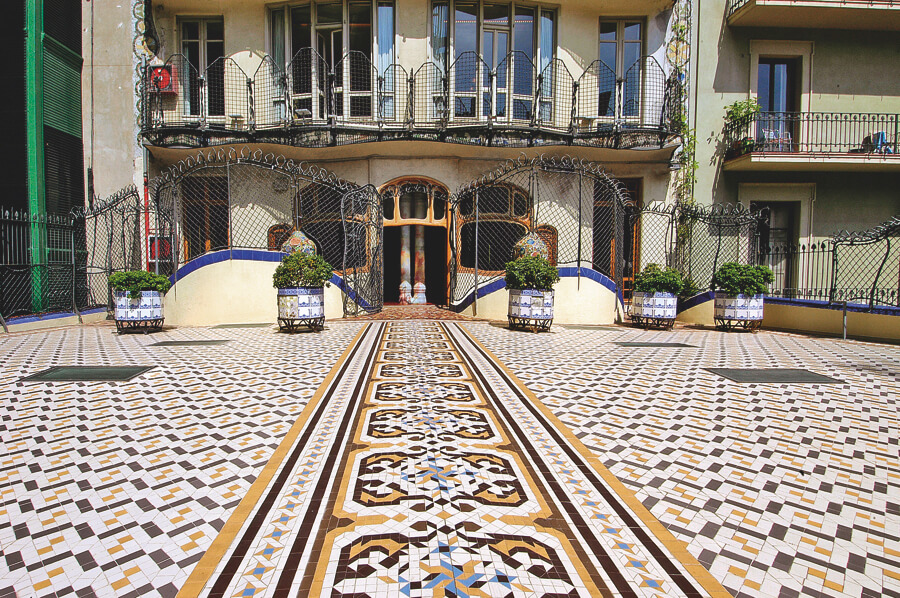
The private dining room of the Batlló family, which is situated in the middle of the Noble Floor, provides access to a private courtyard that is situated in the rear of the house. The construction of this courtyard, which is a small oasis in the middle of the city, was done with the intention of providing the Batlló family with comfort and relaxation. It was constructed just for them to take pleasure in during the afternoon. As the primary decorative elements in this area, the paving, combined with the tile and glass-coated flower pots, serves as the focal point of the area. In this particular place, these are the aspects that stand out the most at the moment.
Loft
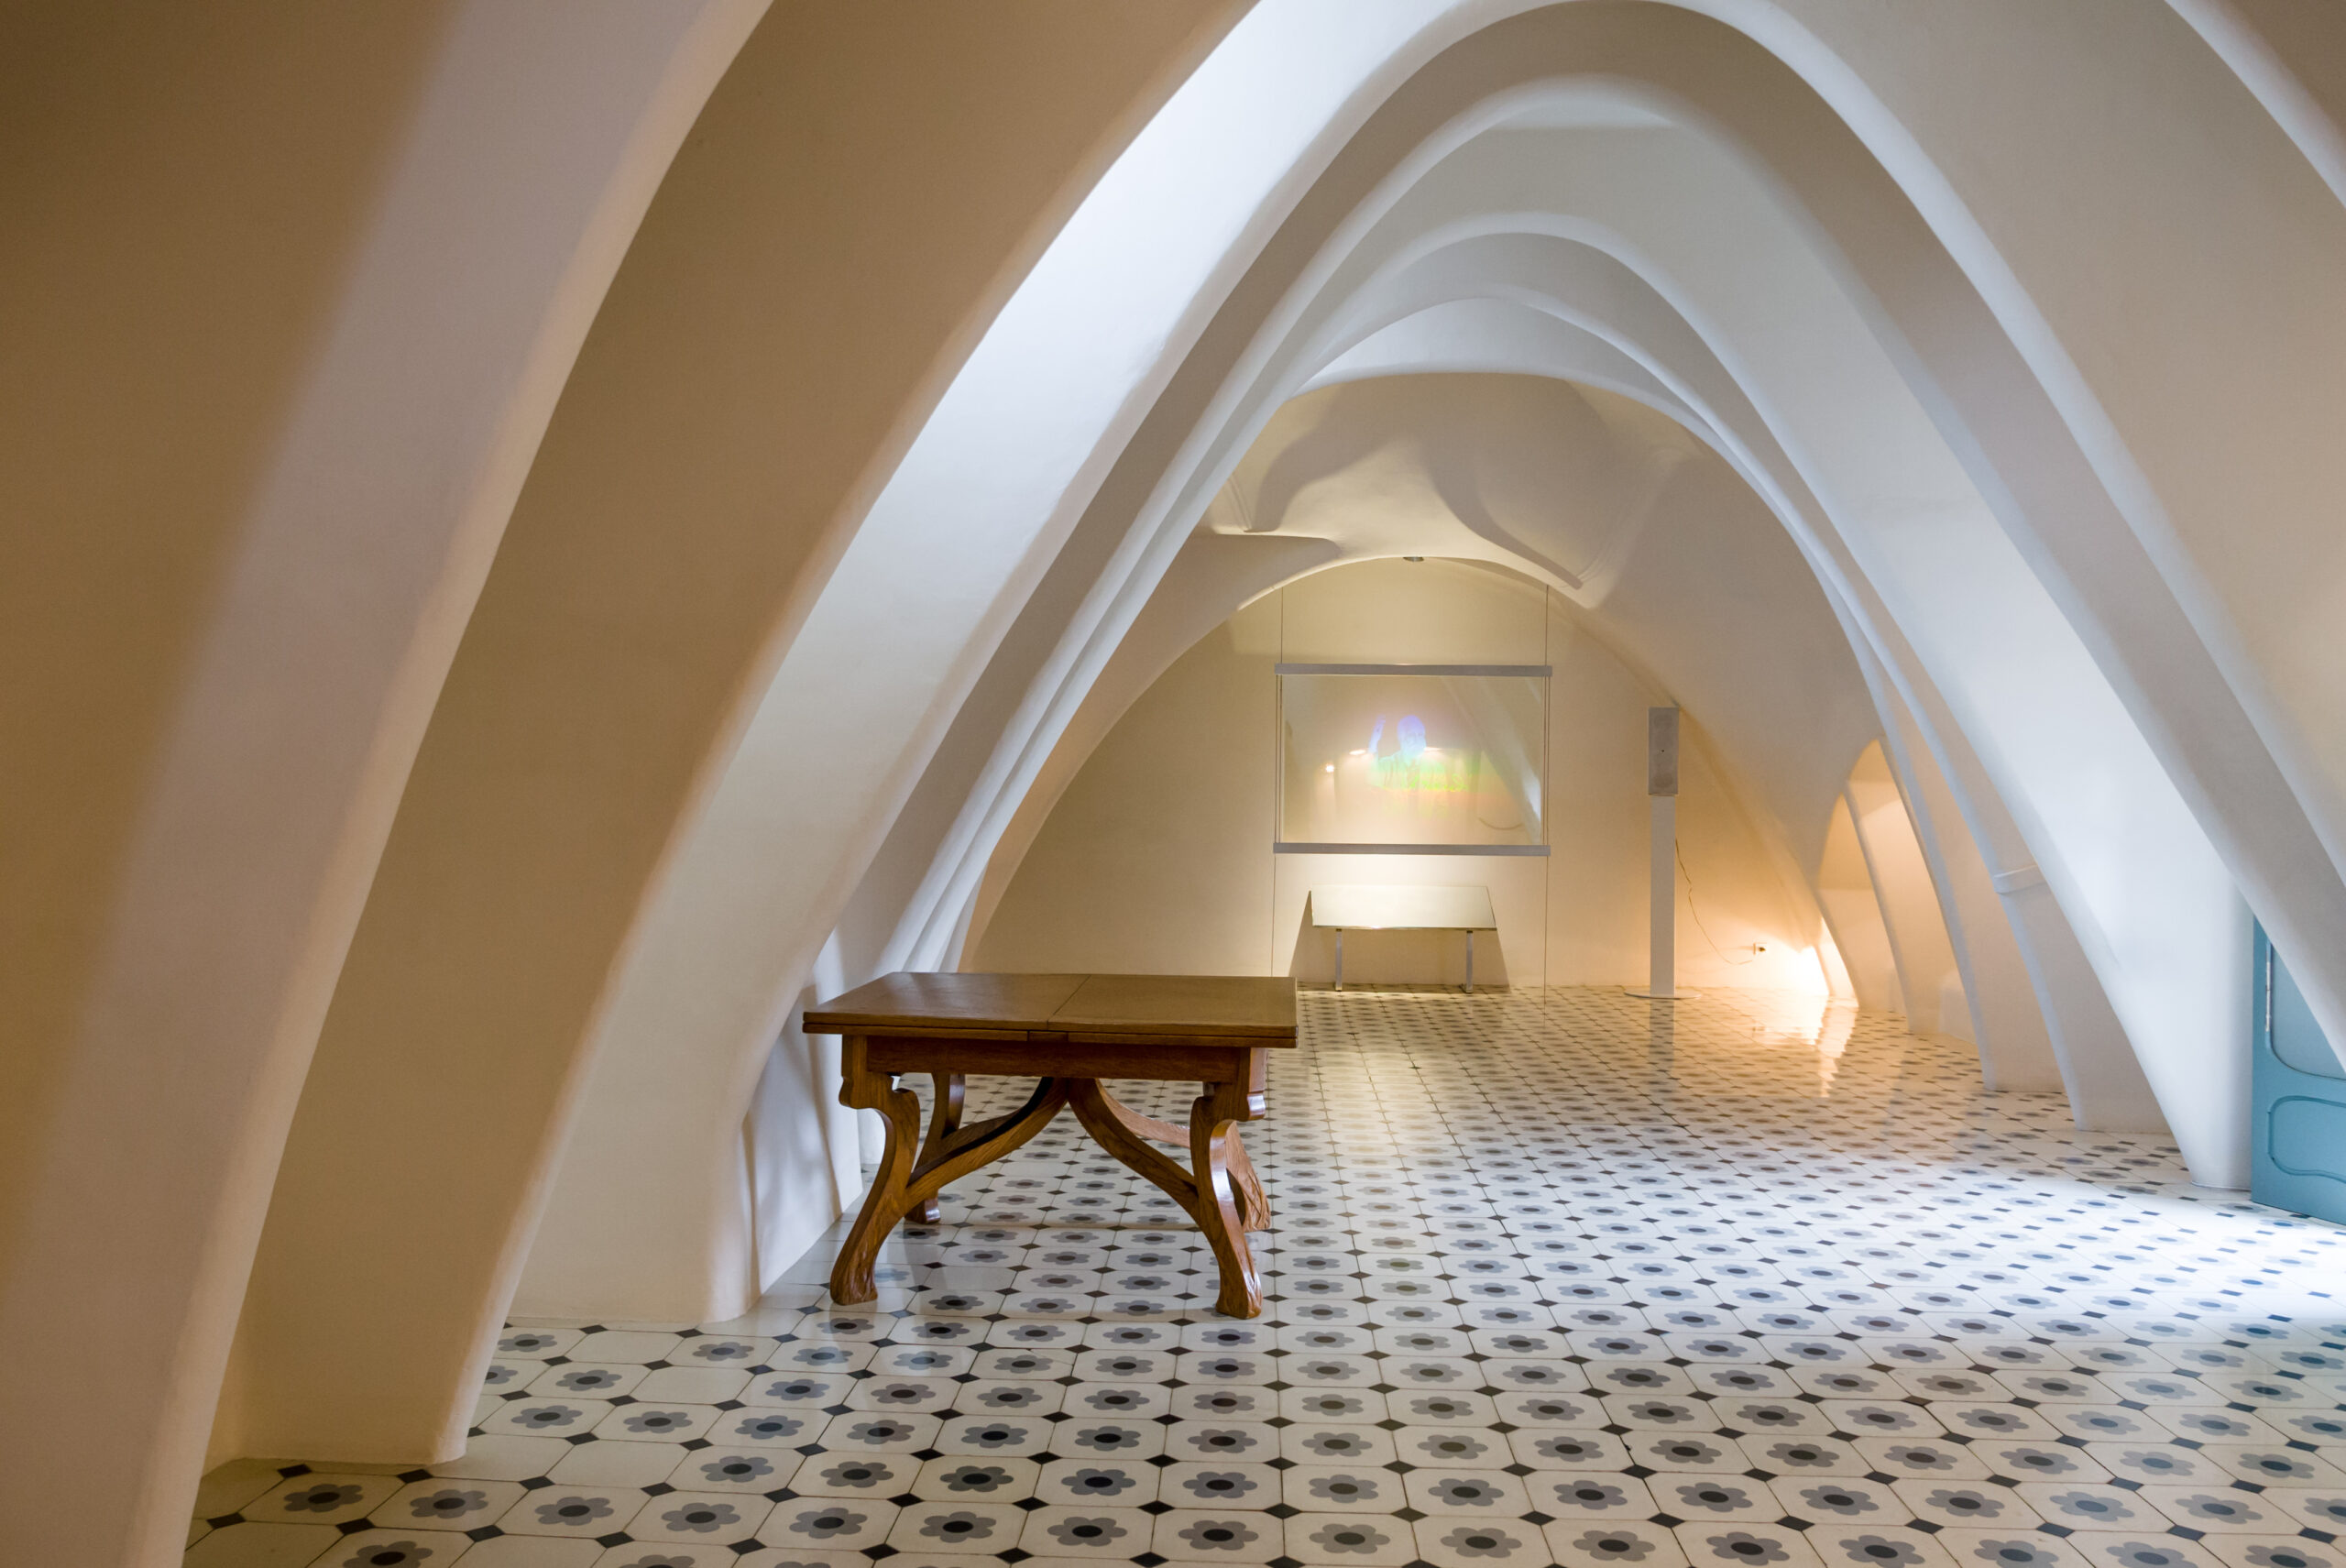
In addition to being one of the most distinctive areas, the loft is a beautiful example of how aesthetics and practicality can seamlessly coexist. It had been a service area for the building’s occupants in the past, and it had things like storage areas, laundry rooms, and other amenities.
Its all-encompassing light, the simplicity of its shapes, and the Mediterranean influence that is reflected in the choice of the colour white are the distinguishing characteristics of this structure. The ribcage of an animal is evoked by the space that is created by a series of sixty catenary arches that are presented in this structure.
Step Inside the Magic of Casa Batlló’s Interior!
Feel the astonishing atmosphere of Casa Batlló interior: beside the fact that each room is filled with artistic details, each of them has its unique story. This well-recognized work of Antoni Gaudí combines freshness with colors, staccato together with curves and insists that a visit to it is more like entering a fairy’s realm. The originality of the façade with the curving waves, the windows with the polychrome glass and the utilization of the space of Casa Batlló are all the proofs of Gaudí’s talent and his understanding of art and practicality.